Data centres
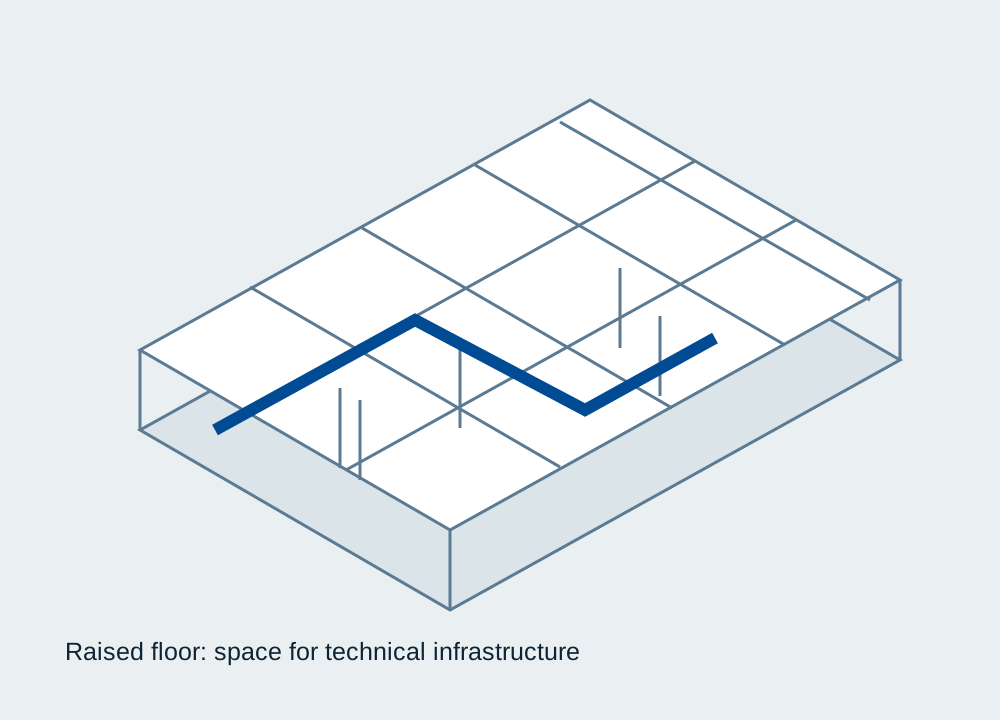
Space for technical infrastructure beneath the usable floor area. Requirements and design are agreed for each project.

Raised Access Floors
Cabling and technical infrastructure need space. We plan and install raised access and hollow floors for data centres, control rooms and office buildings, tailored to your use.
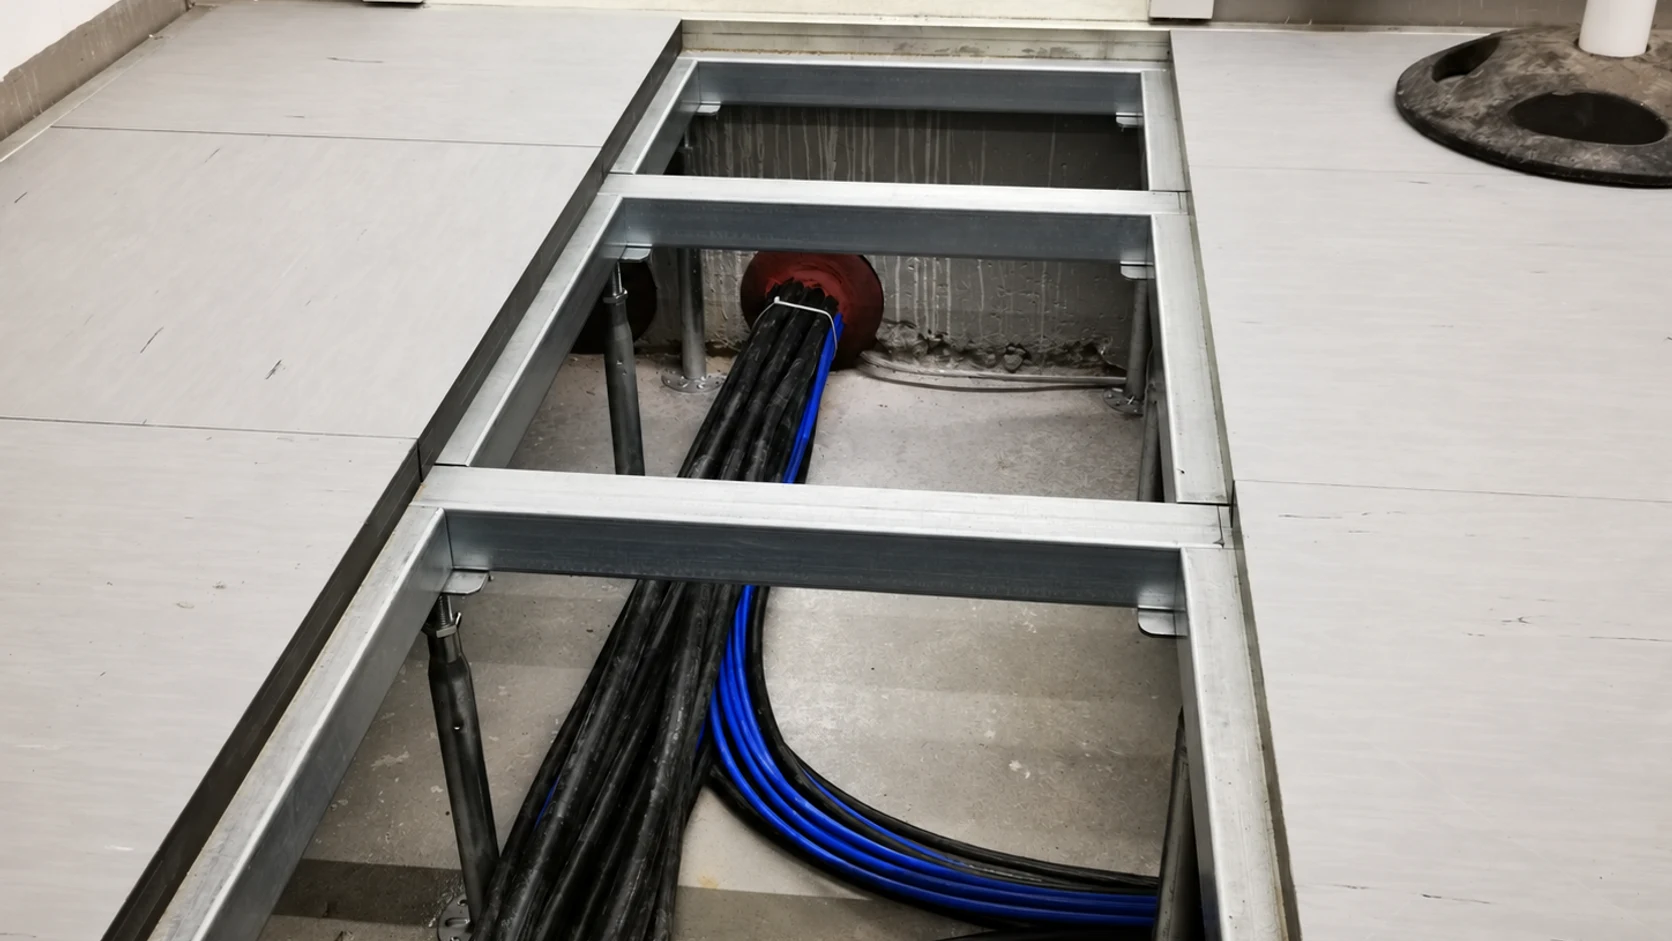
Technical infrastructure
Whether a data centre, control room or office, the intended use determines the right flooring solution. We clarify the requirements and support planning and installation.
Raised access and hollow floors create space for cabling and technical infrastructure. Together, we adapt the design to your project’s building conditions.
Applications
Space for technical infrastructure beneath the usable floor area. Requirements and design are agreed for each project.
Raised access and hollow floors for work areas that bring together technical infrastructure and cabling.
Flooring for buildings with technical infrastructure. Planning and installation follow the requirements of the intended use.
Project coordination
This information helps us understand your requirements and discuss the next steps for planning and installation.
Your next step
Tell us about your project and requirements. We will discuss the solution and next steps with you. Your contact for raised floors is Dustin Pockart.